
Address
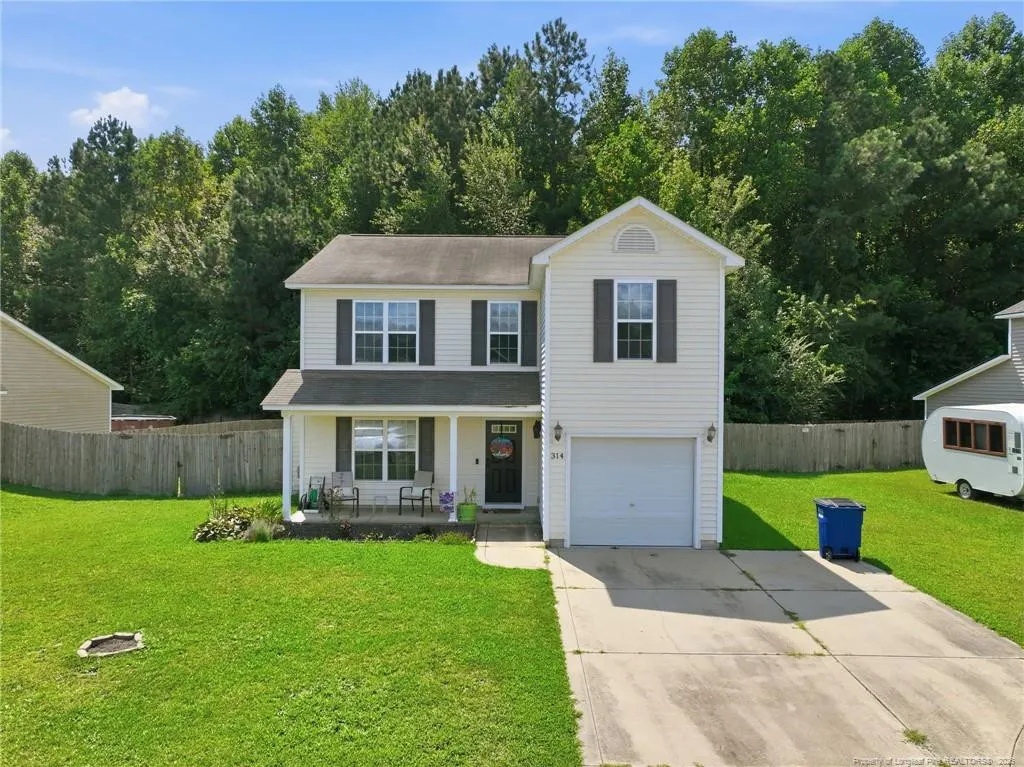
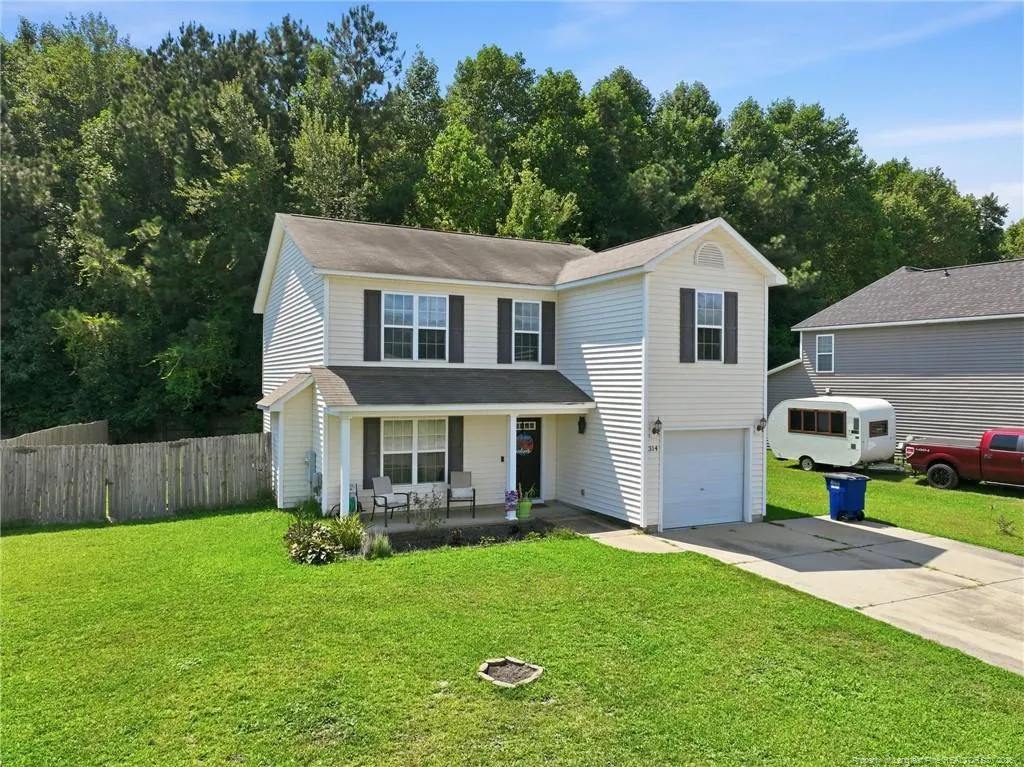
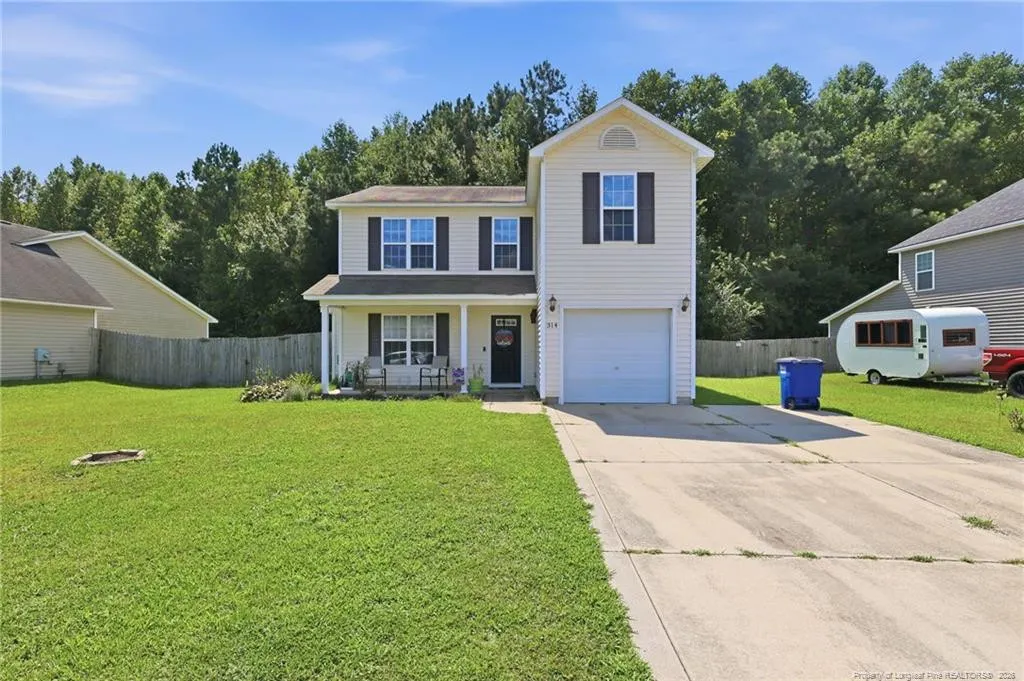
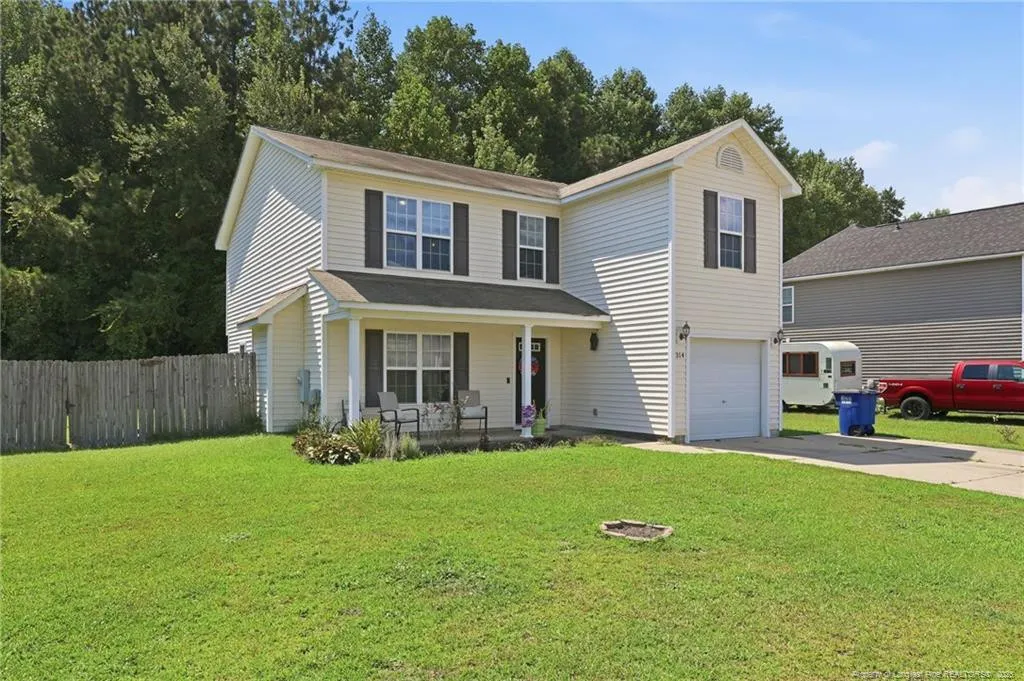
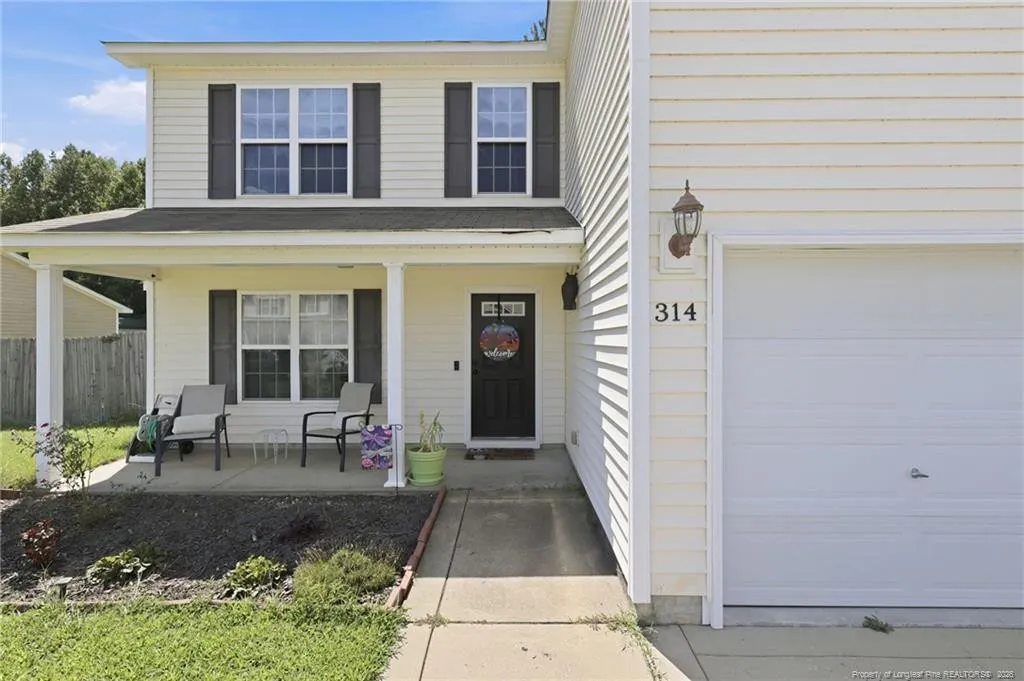
314 Cape Fear Road, Raeford, NC
Price
$ 299,000
Property Attributes
- MLS#LP768842
- TypeSingle Family
- Listing Status Active
- CountyHoke
- CityRaeford
- NeighborhoodRiverbrooke
- Zip28376
- StyleSingle Family Residence
- Year Built2009
- Price$ 299,000
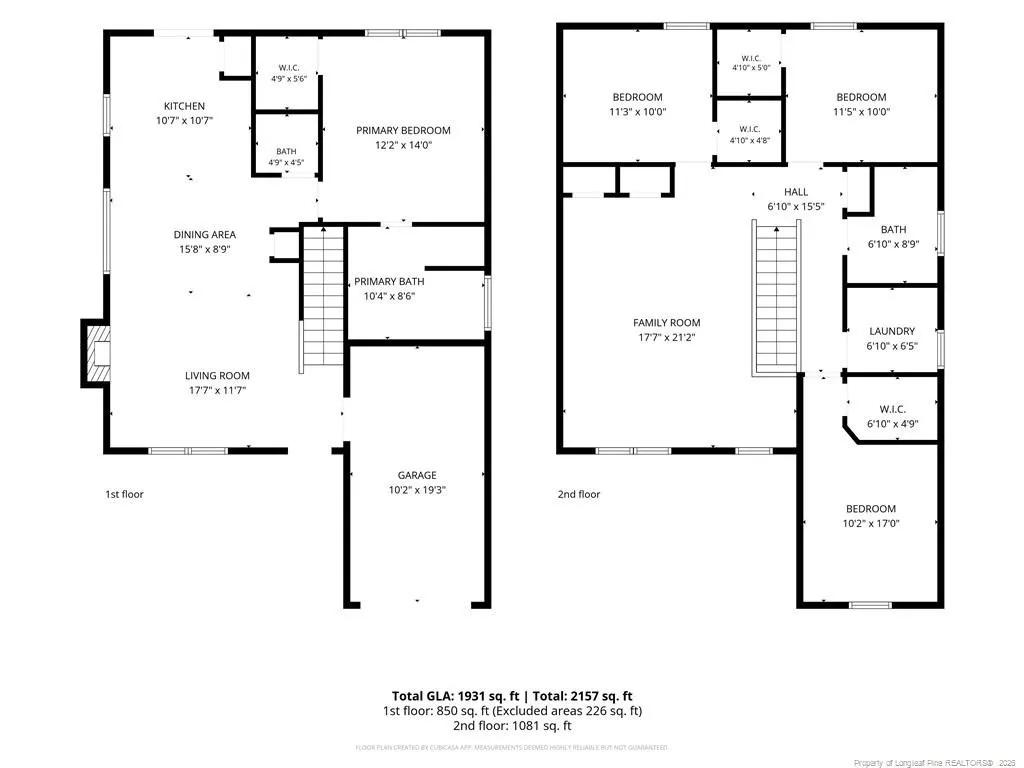
- Bedrooms4
- Full Bathrooms2
- Half Bathrooms1
- Sqr Footage1931
Data Source:
Triangle MLS (TMLS)
Property Description
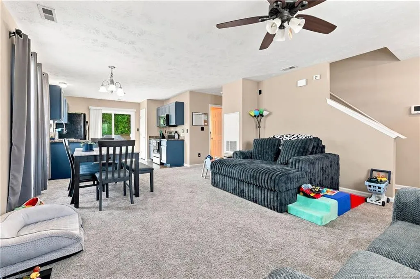
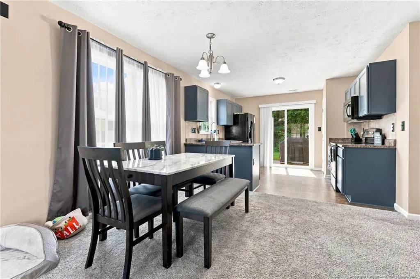
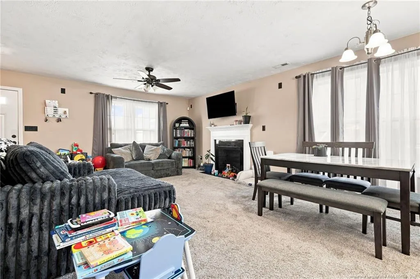
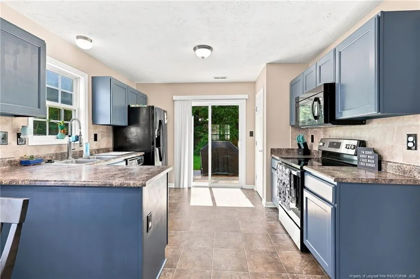
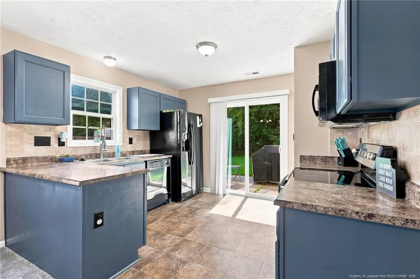
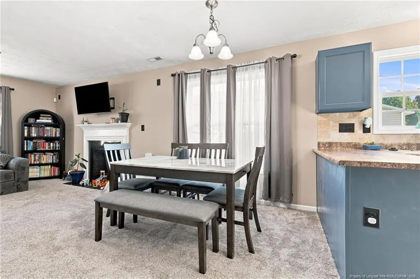
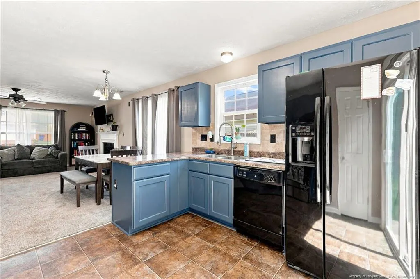
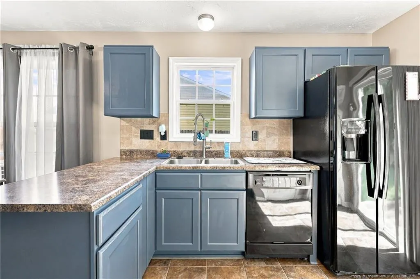
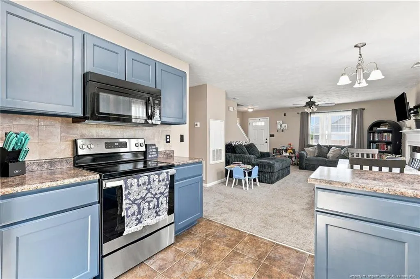
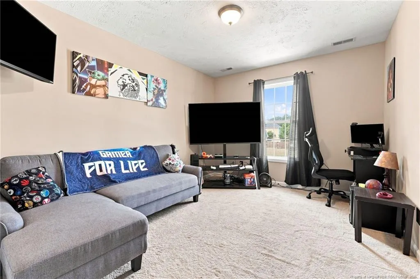
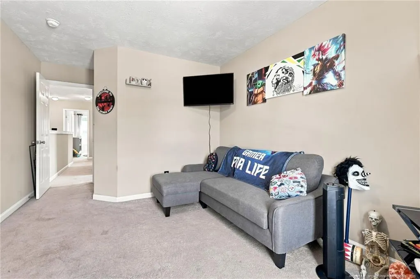
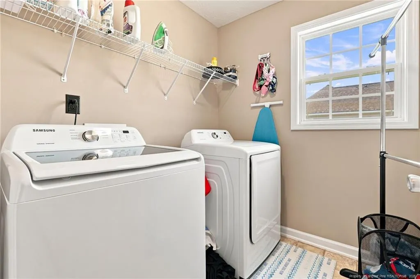
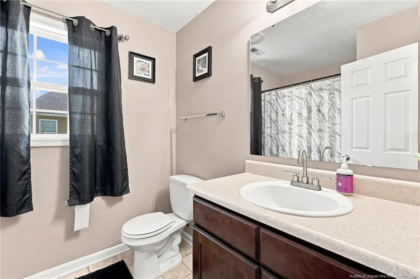
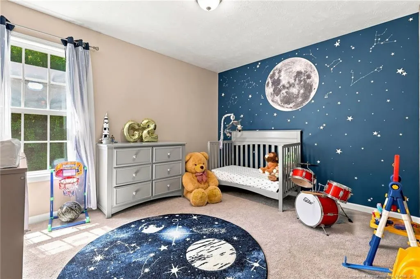
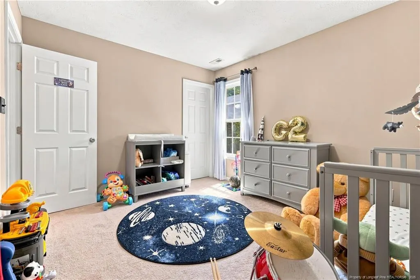
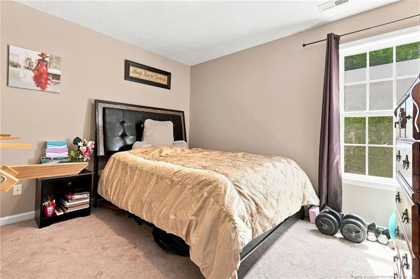
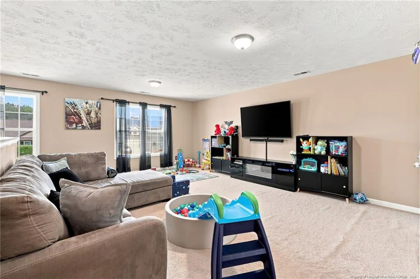
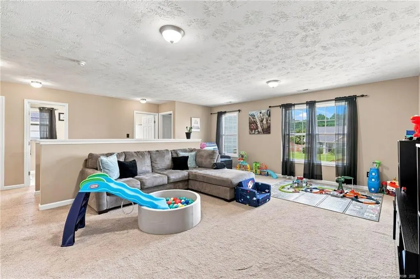
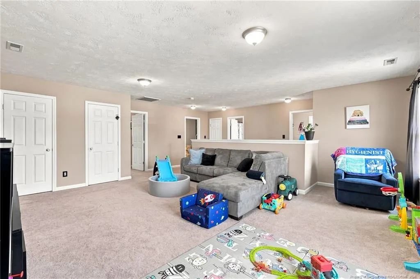
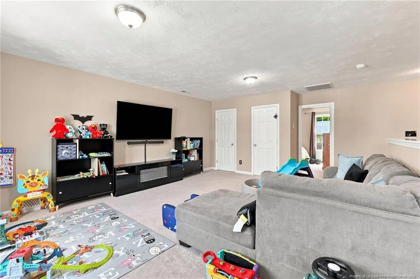
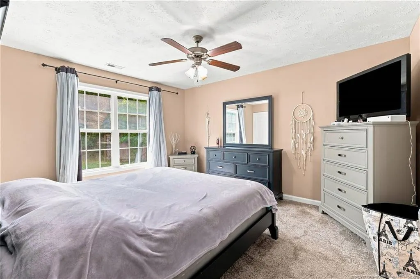
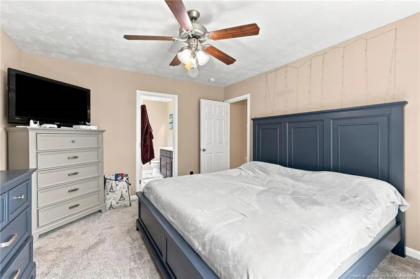
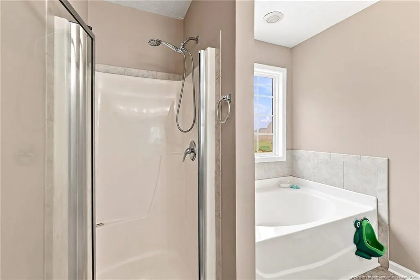
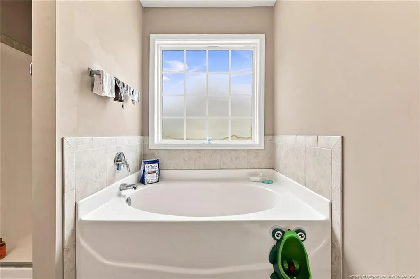
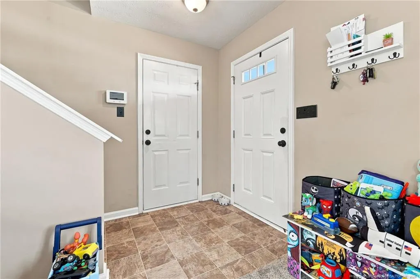
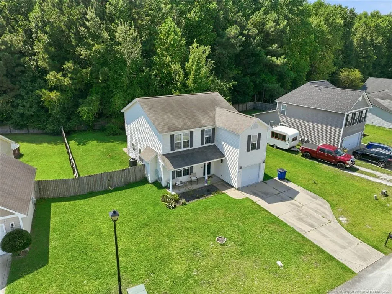
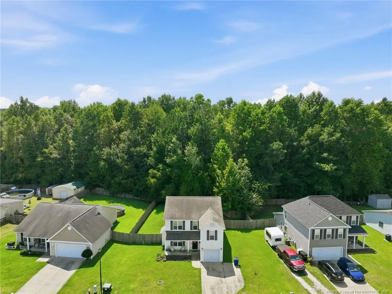
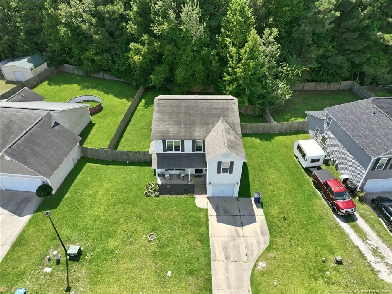
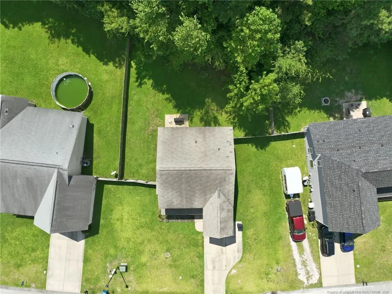
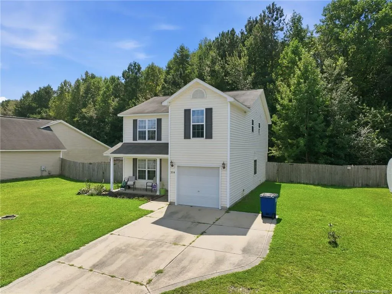
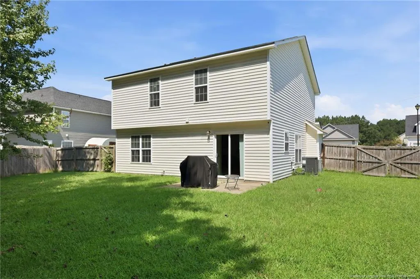
SPACE, FLEXIBILITY & VALUABLE UPDATES IN RAEFORD! If you've been searching for a home with room to spread out, a versatile floor plan, and improvements already completed, 314 Cape Fear Road deserves a closer look! Step inside and discover a spacious layout designed for comfortable everyday living, with a flexible loft area that offers endless possibilities for a home office, playroom, media space, or additional gathering area. Recent improvements add even more appeal, including a downstairs HVAC replacement in 2023, an updated electrical panel and outlets in 2025, plus fresh carpet and updated flooring downstairs. Whether you're purchasing your first home, relocating to the Raeford area, or simply looking for more functional living space, this home offers an exciting opportunity to make it your own. Conveniently located in Raeford with access to shopping, dining, and surrounding communities. Schedule your private showing and see how much this home has to offer!
| Price History | |
|---|---|
| 10/15/2026 | Listed $299,000 |
General Features
| Heating | Heat Pump |
|---|---|
| Appliances | Dishwasher,Microwave,Range,Refrigerator |
| HOA Fee | 160 |
| Garage Spaces | 1 |
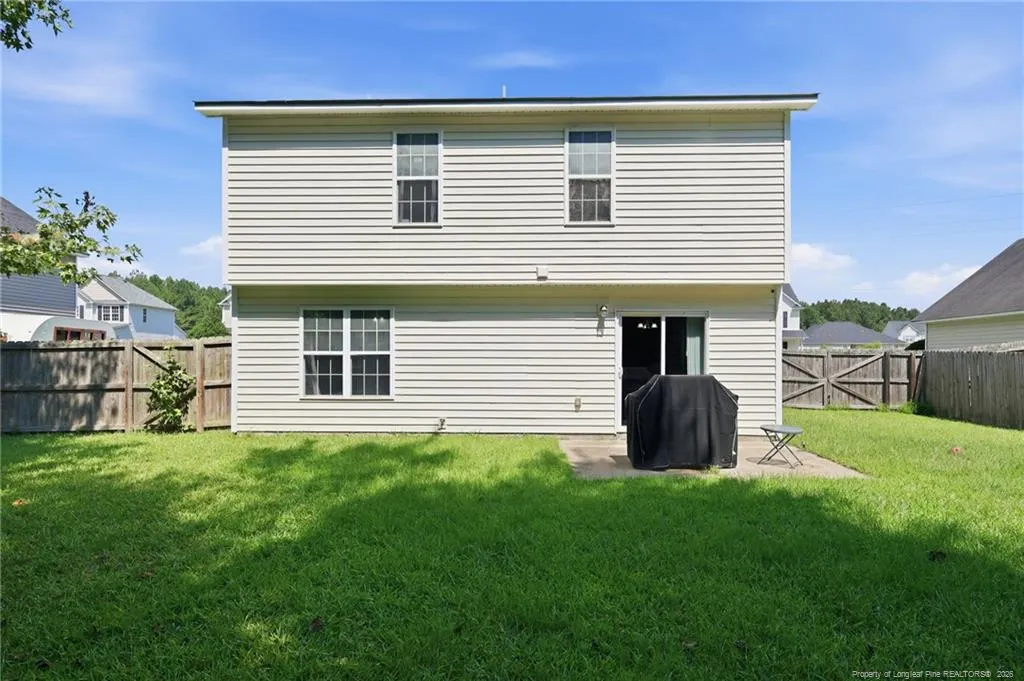
| Patio/Porch Features | Front Porch,Patio |
| Year Built | 2009 |
| Levels | Two |
| Property Subtype | Single Family Residence |
| Assoc Fee Paid Per | Annually |
| County | Hoke |
| New Construction | false |
| Property Type | Residential |
| HOA | true |
| Subdivision Name | Riverbrooke |
| Garage Y/N | true |
| Total Rooms | 6 |
| Full Baths | 2 |
| Status | Active |
| Directions | Take Bus US-401 (Raeford Rd.) towards Raeford NC. Turn left onto Broad Dr. Turn right on Cape Fear Rd. House is on the right. |
| City | Raeford |
| Carport Y/N | false |
| Standard Status | Active |
Interior Features
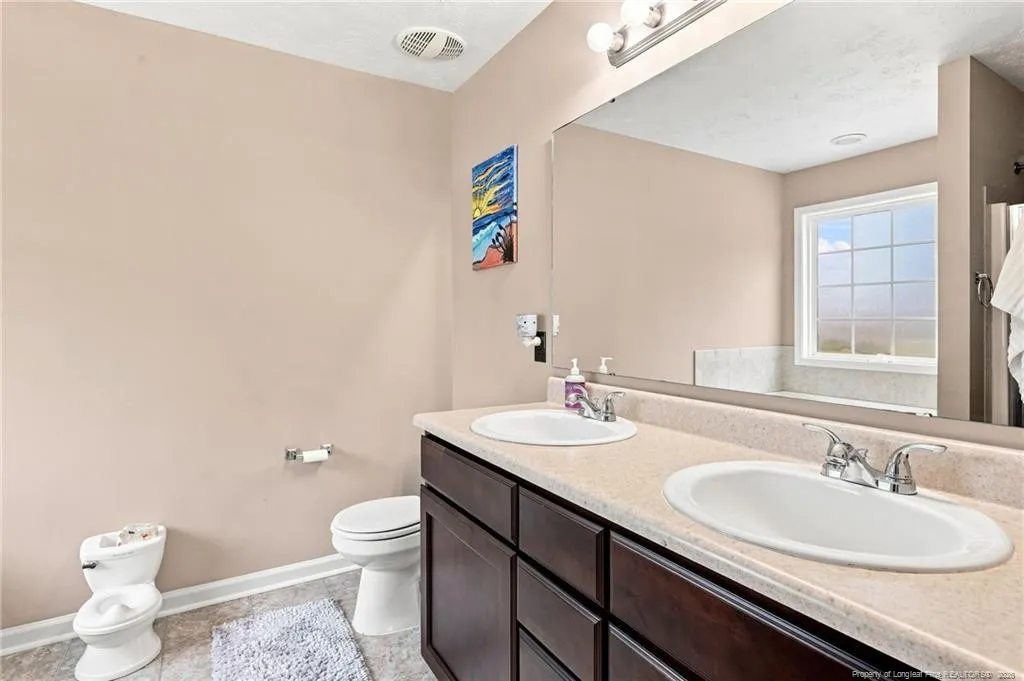
| Interior Amenities | Ceiling Fan(s),Double Vanity,Primary Downstairs,Walk-in Closet(s),Living/Dining Room Combination,Separate Shower |
|---|---|
| Flooring | Carpet,Hardwood,Tile,Vinyl |
| Total Fireplaces | 1 |
| Fireplace Features | Electric |
| Heating Y/N | true |
| Fireplace Y/N | true |
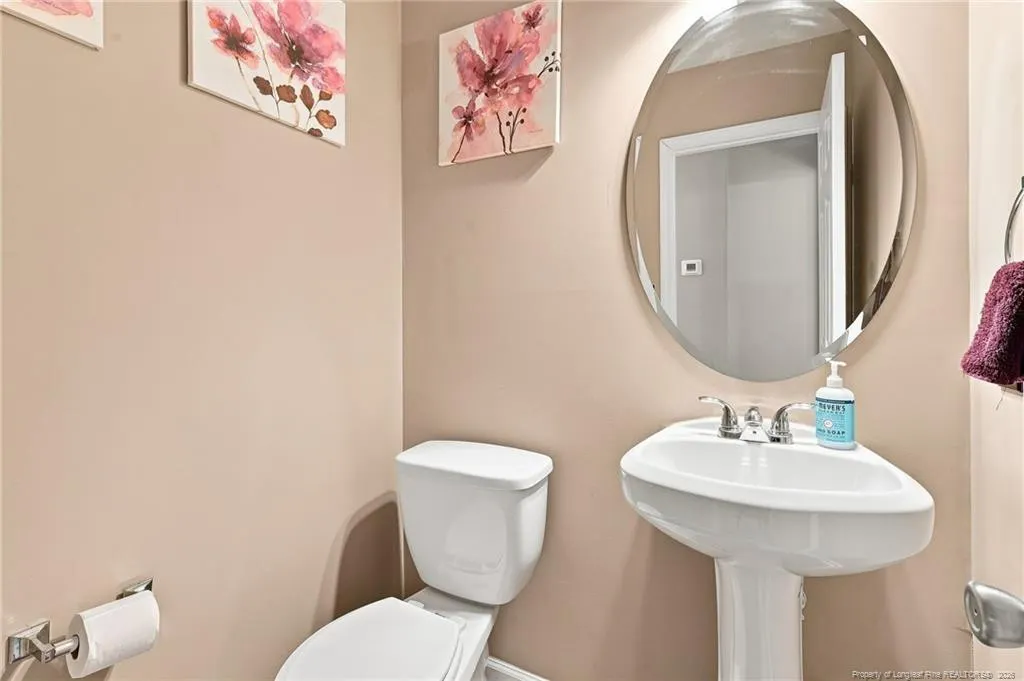
| Half Baths | 1 |
| Total Bedrooms | 4 |
| Total Baths | 3 |
Exterior Features
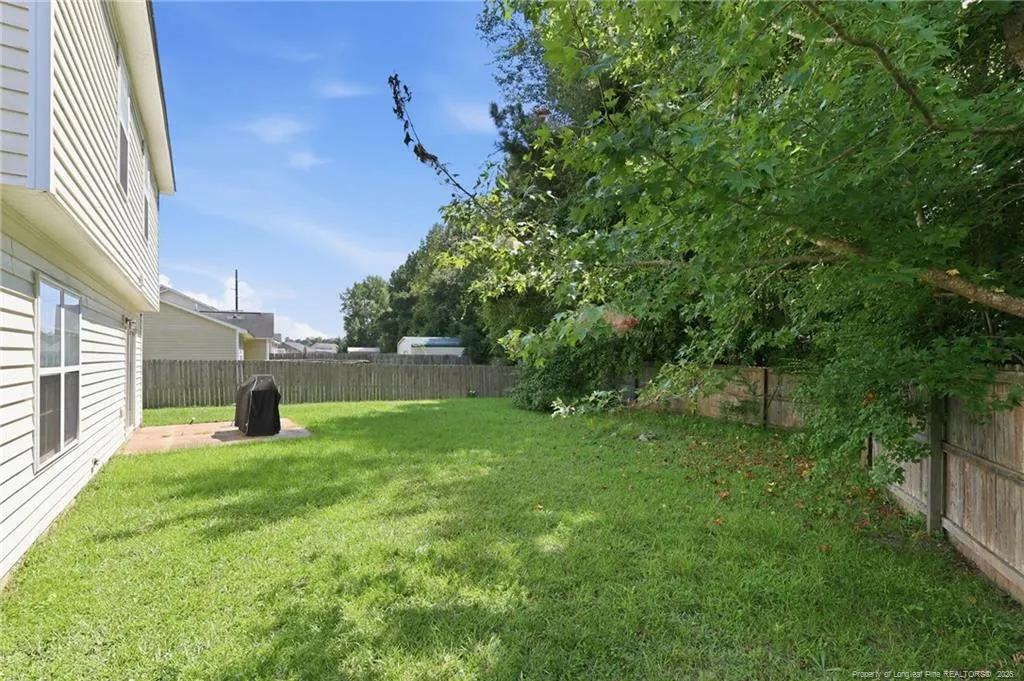
| Fencing | Privacy |
|---|---|
| Parking Features | Attached |
| Lot Features | Cleared |
| Building Area Total | 1931 |
Amenities
- Foreclosure
- Views
- Short Sale
- New Construction
- Adult 55+
- Lease To Own
- No HOA Fees
- Furnished
- Primary On Main
- Air Conditioning
- Seller Finance
- Green
- Fixer Upper
- Horse
- Golf
- Fireplace
- Deck
- Garage
- Basement
- Pool
Property vs Single Family Average in 28376
Price
Year Built

 All information deemed reliable but not guaranteed. All properties are subject to prior sale, change or withdrawal. Neither listing broker(s) or information provider(s) shall be responsible for any typographical errors, misinformation, misprints and shall be held totally harmless. Listing(s) information is provided for consumer's personal, non-commercial use and may not be used for any purpose other than to identify prospective properties consumers may be interested in purchasing. The data relating
 © 2026 Longleaf Pines Association of Realtors MLS. All Rights Reserved. IDX information is provided exclusively for consumers' personal, non-commercial use and may not be used for any purpose other than to identify prospective properties consumers may be interested in purchasing. Information deemed reliable but not guaranteed. Properties marked with the IDX icon are provided courtesy of the Longleaf Pines Association of Realtors MLS, Inc., Internet Data Exchange (IDX).
 © 2026 MLS of Goldsboro. All rights reserved. The data is deemed reliable but is not guaranteed accurate by the MLS. All properties are subject to prior sale, change or withdrawal. MLS of Goldsboro, the listing broker(s) nor information provider(s) shall be responsible for any typographical errors, misinformation, and misprints and shall be held totally harmless. Listing information is provided for consumers' personal, non-commercial use and may not be used for any purpose other than to identify
 The data relating to real estate for sale on this website comes in part from the (IDX)Internet Data Exchange Program of the Albemarle Area Association of Realtors, Multiple Listing Service. Real estate listings held by brokerage firms other than the Realtor owner of this website are marked with the Internet Data Exchange logo (IDX) or the Internet Data Exchange brief/thumbnail logo and detailed information about them includes the name of the listing firm.
Information on this website is provided
 Copyright 2026 NCRMLS. All rights reserved. North Carolina Regional Multiple Listing Service, (NCRMLS), provides content displayed here on an as is basis and makes no representations or warranties regarding the provided content, including, but not limited to those of non-infringement, timeliness, accuracy, or completeness. Individuals and companies using information presented are responsible for verification and validation of information they utilize and present to their customers and clients. NCRMLS
 The data relating to real estate on this web site comes in part from the Internet Data Exchange program of Hive MLS LLC, and is updated as of November 7, 2026 12:13 PM UTC All information is deemed reliable but not guaranteed and should be independently verified. All properties are subject to prior sale, change, or withdrawal. Neither listing broker(s) nor HomeTowne Realty Clayton shall be responsible for any typographical errors, misinformation, or misprints, and shall be held totally harmless from
