
Water Views
Address
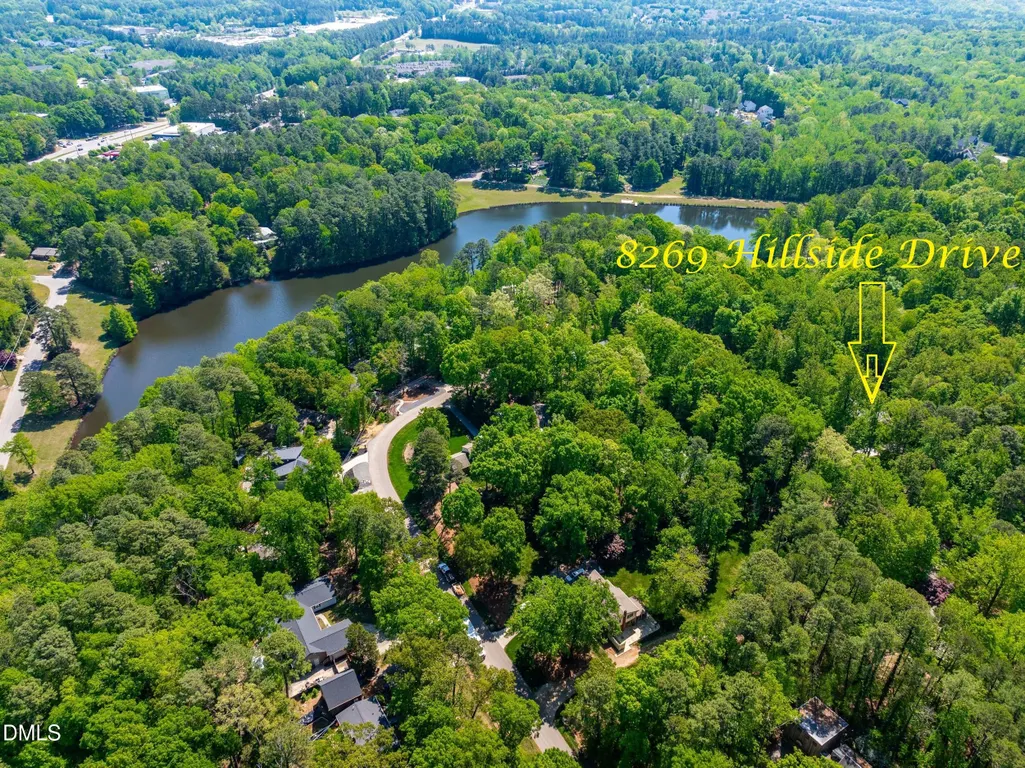
8269 Hillside Drive, Raleigh, NC
Price
$ 530,000
Property Attributes
- MLS#10195608
- TypeSingle Family
- Listing Status Active Under Contract
- CountyWake
- CityRaleigh
- NeighborhoodLake Anne
- Zip27612
- StyleRanch, Traditional
- Year Built1971
- Price$ 530,000
- Bedrooms3
- Full Bathrooms2
- Half Bathrooms0
- Sqr Footage1801
- Lot Size0.53 Acres
Data Source:
Triangle MLS (TMLS)
Property Description
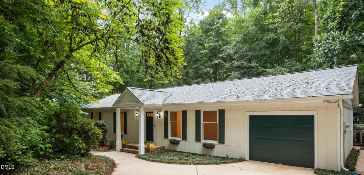
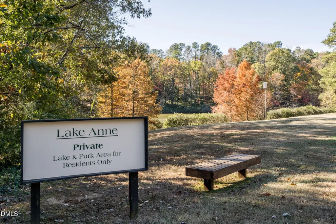
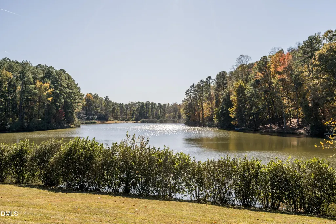
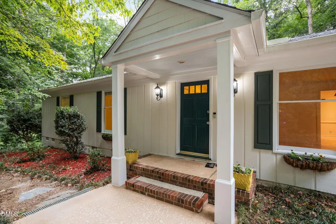
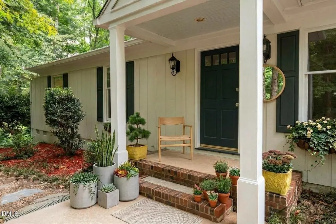
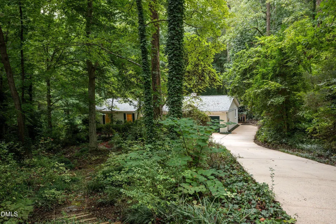
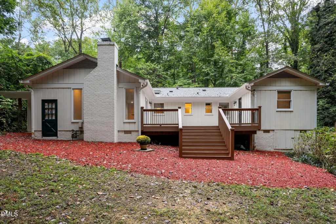
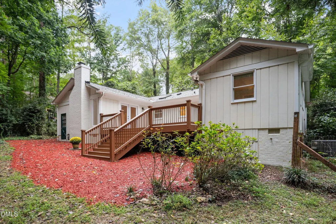
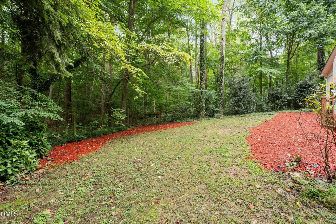
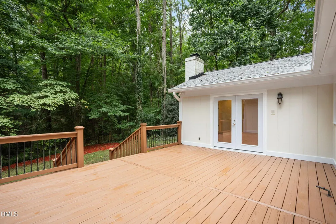
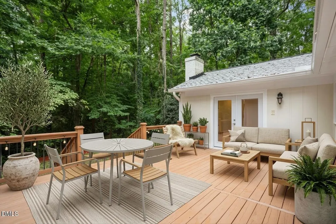
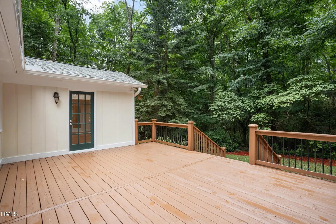
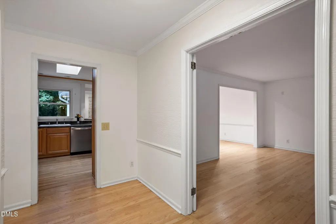
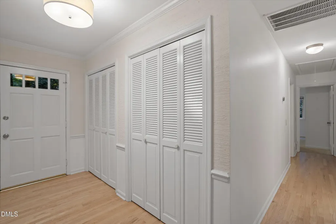
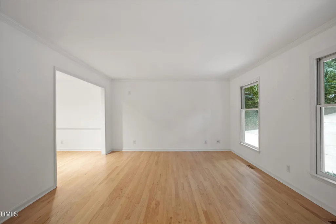
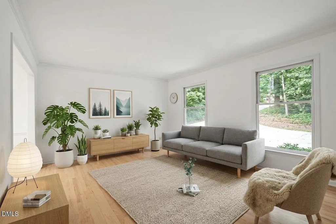
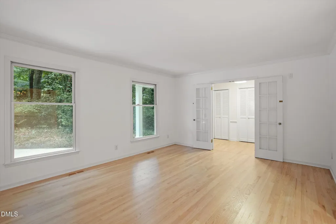
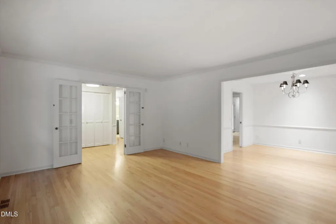
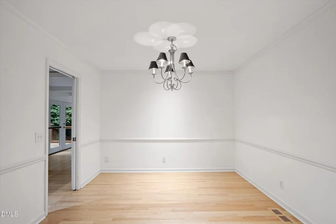
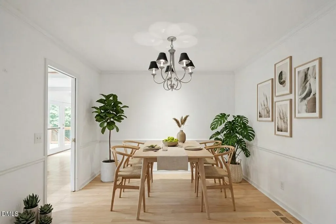
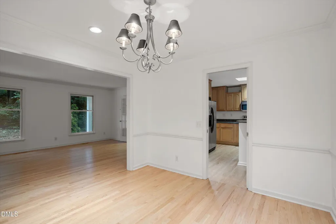
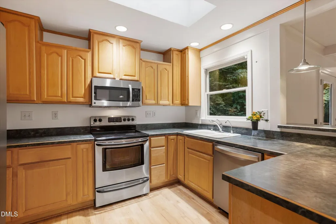
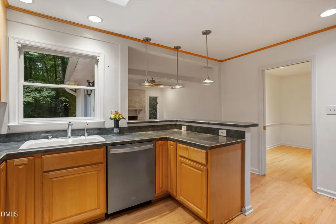
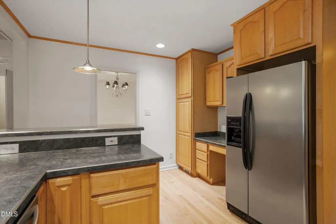
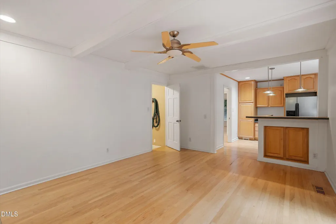
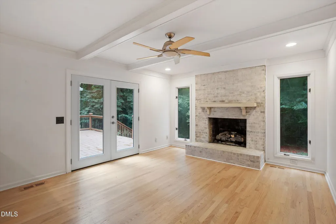
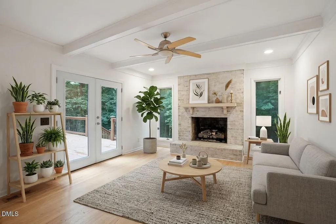
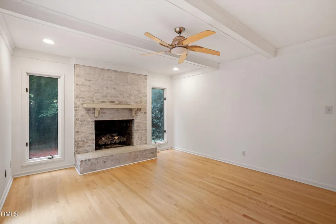
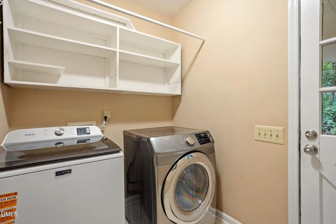
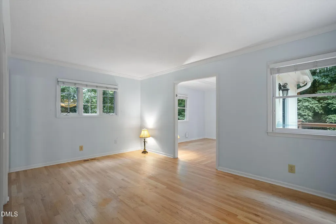
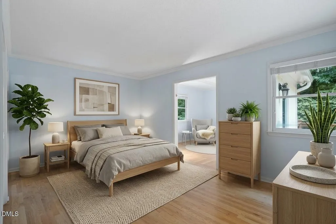
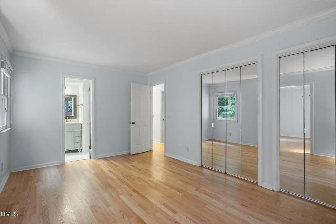
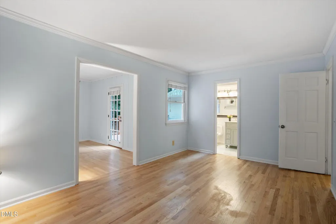
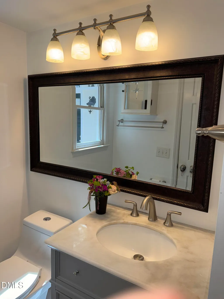
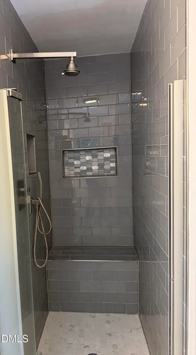
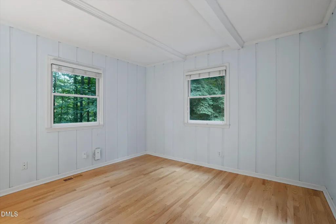
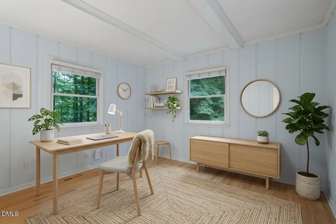
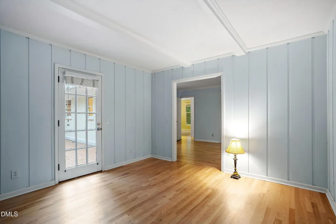
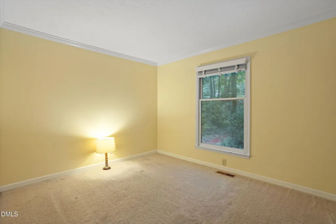
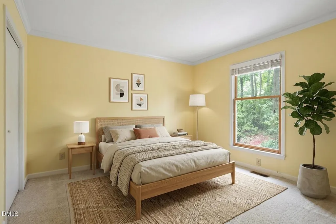
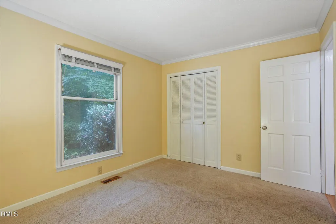
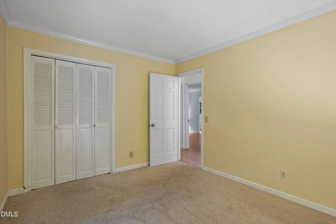
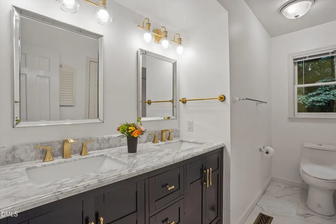
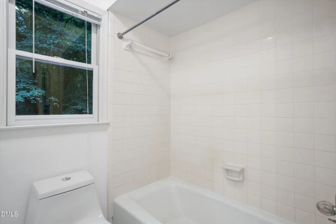
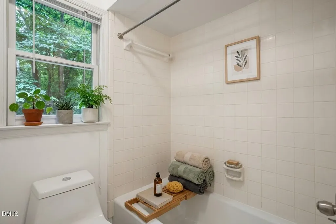
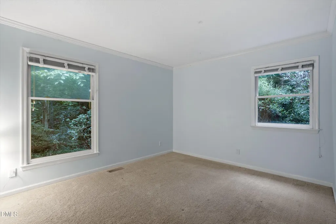
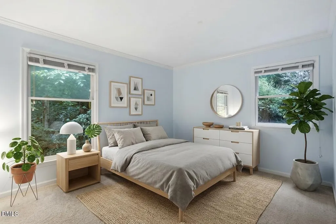
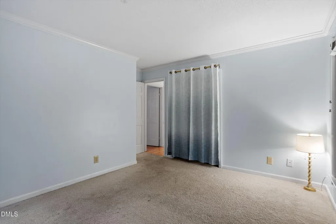
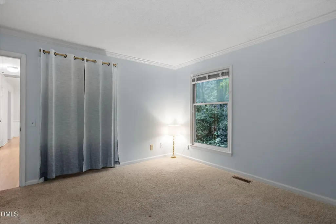
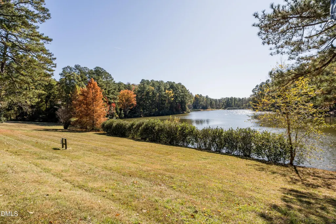
You've been waiting for a move-in ready, one-story ranch in a breathtaking setting of mature hardwoods, and here it is! Welcome to your half-acre woodland retreat in the heart of Lake Anne, a beloved lake community that feels worlds away while offering exceptional convenience to Raleigh and the greater Triangle. Filled with timeless charm and shown with virtually staged photos to highlight potential, this 3-bedroom, 2-bath home features beautiful hardwood floors throughout the main living areas and primary suite, their light finish adding warmth and brightness to the interior. The ample living room overlooks the picturesque front yard, where a winding paver path and charming creek bed create a storybook setting. A separate dining room connects to the inviting kitchen, the true heart of the home. From there, the floorplan flows seamlessly into the cozy family room, complete with a gas log fireplace and stunning new French doors that open to the expansive deck and lush, fenced backyard. Designed for entertaining and everyday enjoyment, the outdoor living space offers wooded privacy and beautiful winter views of Lake Anne. The spacious owner's suite provides direct deck access and includes an adjoining flex room perfectly suited for a home office, sitting room, nursery, or creative space. Enjoy peace of mind with a 2024 architectural-shingle roof and a 2018 HVAC system. The amenities of Lake Anne are truly exceptional, featuring neighborhood parks and playgrounds, a community beach and garden, fishing and lake access, a community dock, and scenic nature trails. When you're ready to venture beyond your private retreat, you'll appreciate easy cycling and running access to Umstead State Park just across picturesque Ebenezer Church Road. Along with coveted schools and unmatched convenience to I-440, I-540, RTP, RDU Airport, Crabtree Valley, Brier Creek, Lenovo Center, UNC Rex Hospital, plus the added benefit of no city taxes, this all makes this home The One. Welcome home to 8269 Hillside Drive.
| Elementary School | Middle School | High School |
|---|---|---|
| Wake - Leesville Road Elementary Elementary School | Wake - Oberlin Middle Middle School | Wake - Needham Broughton High High School |
| Price History | |
|---|---|
| 9/30/2026 | Listed $530,000 |
General Features
| Sewer | Septic Tank |
|---|---|
| Heating | Central,Fireplace(s),Forced Air,Natural Gas |
| Cooling | Central Air,Ceiling Fan(s) |
| Roof | Shingle |
| Appliances | Dryer,Dishwasher,Electric Range,Gas Water Heater,Ice Maker,Microwave,Refrigerator,Stainless Steel Appliance(s),Washer,Water Softener,Water Softener Owned |
| Zoning | R-2 |
| Garage Spaces | 1 |
| Association Fee Includes | Maintenance Grounds,Storm Water Maintenance |
| Patio/Porch Features | Deck,Front Porch,Porch,Rear Porch |
| Architectural Style | Ranch,Traditional |
| Construction Materials | Vertical Siding,Wood Siding |
| Year Built | 1971 |
| View | Creek/Stream,Trees/Woods,Water |
| Stories Count | 1 |
| Levels | One |
| Property Subtype | Single Family Residence |
| Community Features | Fishing,Lake,Park,Playground |
| Accessibility | No |
| Assoc Fee Paid Per | Annually |
| County | Wake |
| New Construction | false |
| Property Type | Residential |
| HOA | true |
| Attached Garage | true |
| Subdivision Name | Lake Anne |
| Garage Y/N | true |
| Total Rooms | 8 |
| Full Baths | 2 |
| Status | Active Under Contract |
| Directions | Glenwood Ave eastbound (US 70 E). Right onto Lake Anne Dr. Right onto W. Lake Anne Dr. Left onto Hillside Dr. OR Ebenezer Church Rd, then turn onto Ortin Ln. Left onto W. Lake Anne Dr. Right onto Hillside Dr. |
| High School | Wake - Needham Broughton High |
| City | Raleigh |
| Senior Community Y/N | false |
| Lot Size Units | Acres |
| Lot Size Square Feet | 23086.8 |
| Elementary School | Wake - Leesville Road Elementary |
| Tax Annual Amount | 3719.8 |
| Middle/Junior High School | Wake - Oberlin Middle |
| Structure Type | House,Site Built |
| Standard Status | Pending |
Interior Features
| Interior Amenities | Beamed Ceilings,Ceiling Fan(s),Chandelier,Crown Molding,Double Vanity,Entrance Foyer,His and Hers Closets,Primary Downstairs,Recessed Lighting,Smart Thermostat,Separate Shower,Bathtub/Shower Combination,Master Downstairs |
|---|---|
| Flooring | Carpet,Hardwood,Tile,Wood |
| Total Fireplaces | 1 |
| Fireplace Features | Family Room,Gas Log,Living Room,Masonry,Raised Hearth |
| Air Conditioning Y/N | true |
| Heating Y/N | true |
| Window Features | Double Pane Windows,Skylight(s),Wood Frames |
| Fireplace Y/N | true |
| Above Grade Finished Area | 1801 |
| Laundry Features | Inside,Laundry Room |
| Total Bedrooms | 3 |
| Above Grade Finished Area Source | Appraiser |
| Total Baths | 2 |
Exterior Features
| Exterior Amenities | Private Yard,Rain Gutters,Storage,Fenced Yard |
|---|---|
| Fencing | Back Yard |
| Parking Features | Attached,Concrete,Driveway,Garage Faces Front,Garage,Garage Door Opener,Private |
| Lot Features | Back Yard,Front Yard,Interior Lot,Private,Rectangular Lot,Sloped Down,Sloped,Views,Wooded,Hardwood Trees,Water Access Community,Waterfront Community |
| Water Source | Private,Well |
| Lot Size Area | 0.53 |
| Foundation Details | Crawlspace |
| Building Area Total | 1801 |
| Lot Size Acres | 0.53 |
| Road Surface Type | Asphalt,Paved |
| Door Features | French Doors |
Amenities
- Foreclosure
- Views
- Short Sale
- New Construction
- Adult 55+
- Lease To Own
- No HOA Fees
- Furnished
- Primary On Main
- Air Conditioning
- Seller Finance
- Green
- Fixer Upper
- Horse
- Golf
- Fireplace
- Deck
- Garage
- Basement
- Pool
Property vs Single Family Average in 27612
Price
Year Built

 All information deemed reliable but not guaranteed. All properties are subject to prior sale, change or withdrawal. Neither listing broker(s) or information provider(s) shall be responsible for any typographical errors, misinformation, misprints and shall be held totally harmless. Listing(s) information is provided for consumer's personal, non-commercial use and may not be used for any purpose other than to identify prospective properties consumers may be interested in purchasing. The data relating
 © 2026 Longleaf Pines Association of Realtors MLS. All Rights Reserved. IDX information is provided exclusively for consumers' personal, non-commercial use and may not be used for any purpose other than to identify prospective properties consumers may be interested in purchasing. Information deemed reliable but not guaranteed. Properties marked with the IDX icon are provided courtesy of the Longleaf Pines Association of Realtors MLS, Inc., Internet Data Exchange (IDX).
 © 2026 MLS of Goldsboro. All rights reserved. The data is deemed reliable but is not guaranteed accurate by the MLS. All properties are subject to prior sale, change or withdrawal. MLS of Goldsboro, the listing broker(s) nor information provider(s) shall be responsible for any typographical errors, misinformation, and misprints and shall be held totally harmless. Listing information is provided for consumers' personal, non-commercial use and may not be used for any purpose other than to identify
 The data relating to real estate for sale on this website comes in part from the (IDX)Internet Data Exchange Program of the Albemarle Area Association of Realtors, Multiple Listing Service. Real estate listings held by brokerage firms other than the Realtor owner of this website are marked with the Internet Data Exchange logo (IDX) or the Internet Data Exchange brief/thumbnail logo and detailed information about them includes the name of the listing firm.
Information on this website is provided
 Copyright 2026 NCRMLS. All rights reserved. North Carolina Regional Multiple Listing Service, (NCRMLS), provides content displayed here on an as is basis and makes no representations or warranties regarding the provided content, including, but not limited to those of non-infringement, timeliness, accuracy, or completeness. Individuals and companies using information presented are responsible for verification and validation of information they utilize and present to their customers and clients. NCRMLS
 The data relating to real estate on this web site comes in part from the Internet Data Exchange program of Hive MLS LLC, and is updated as of November 7, 2026 12:13 PM UTC All information is deemed reliable but not guaranteed and should be independently verified. All properties are subject to prior sale, change, or withdrawal. Neither listing broker(s) nor HomeTowne Realty Clayton shall be responsible for any typographical errors, misinformation, or misprints, and shall be held totally harmless from
