
Price Reduction
Address
8208 Hillside Drive, Raleigh, NC
Price
$ 550,000
Property Attributes
- MLS#10197176
- TypeSingle Family
- Listing Status Active
- CountyWake
- CityRaleigh
- NeighborhoodLake Anne
- Zip27612
- StyleTraditional
- Year Built1965
- Price$ 550,000
- Bedrooms3
- Full Bathrooms2
- Half Bathrooms1
- Sqr Footage1761
- Lot Size0.68 Acres
Data Source:
Triangle MLS (TMLS)
Property Description
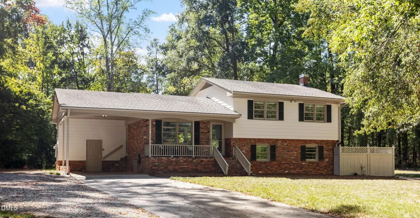
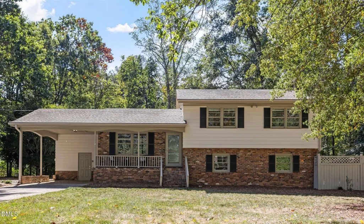
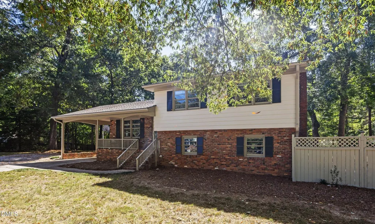
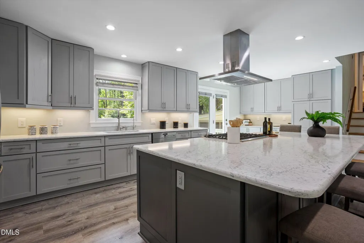
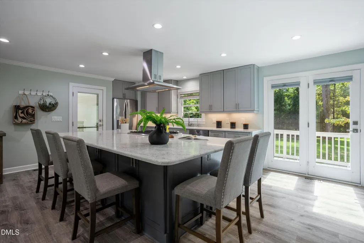
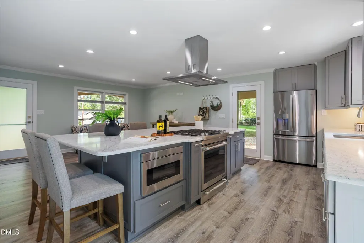
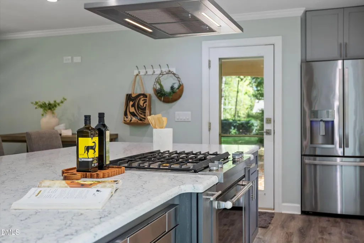
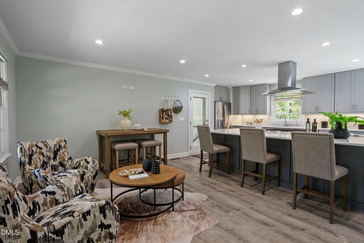
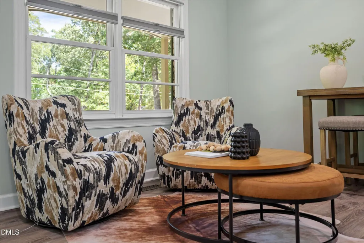
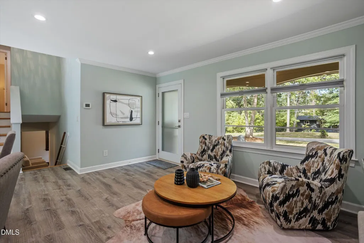
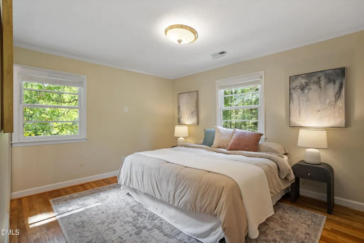
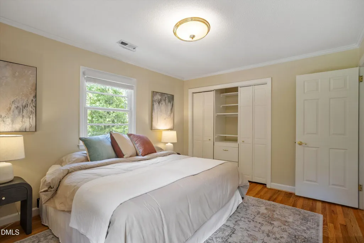
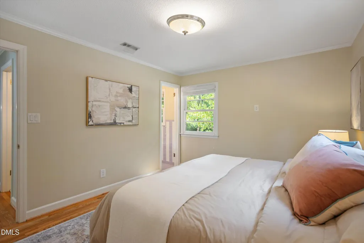
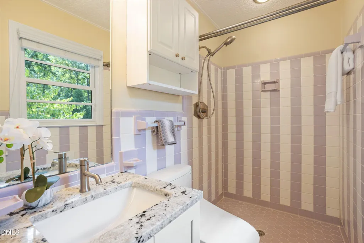
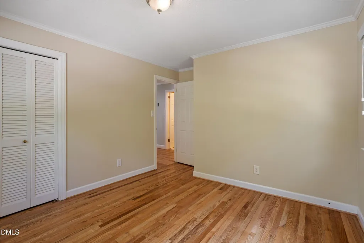
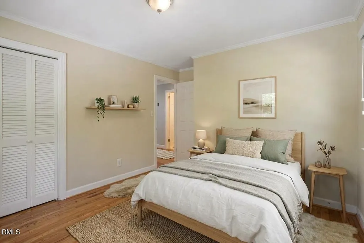
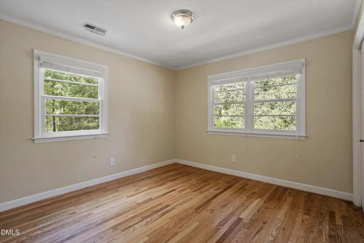
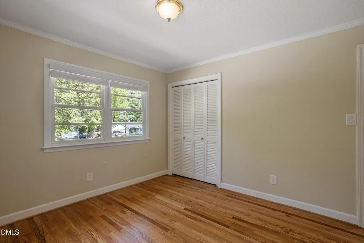
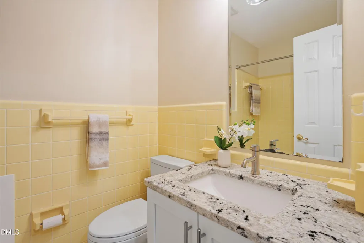
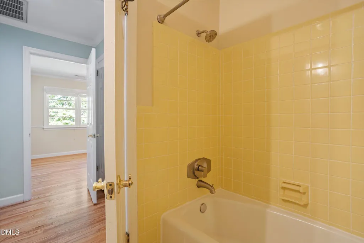
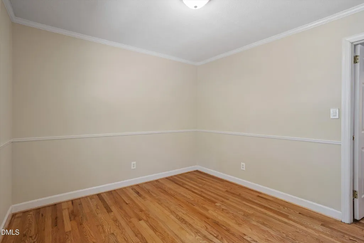
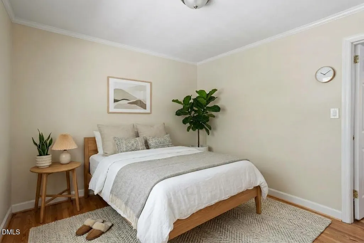
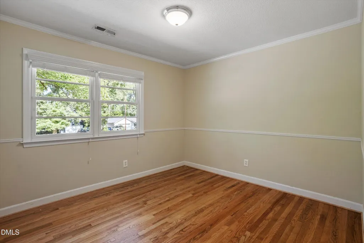
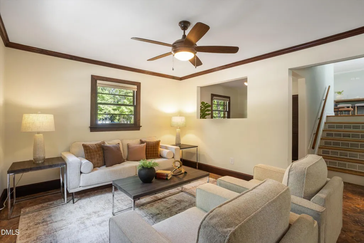
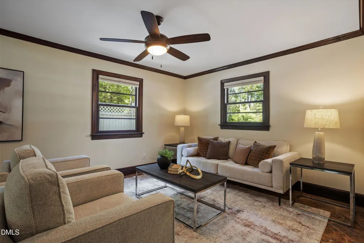
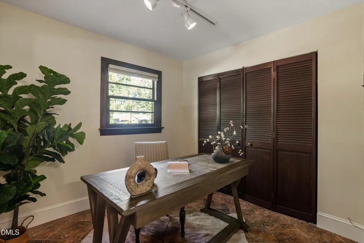
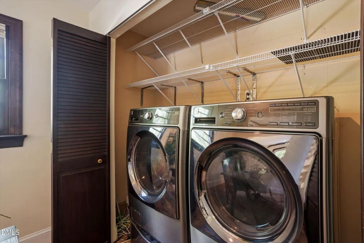
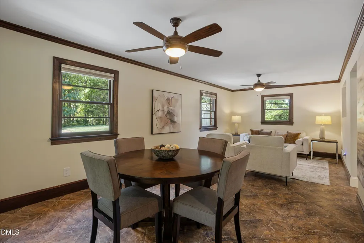
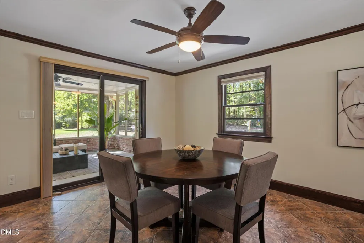
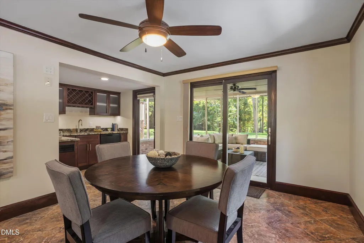
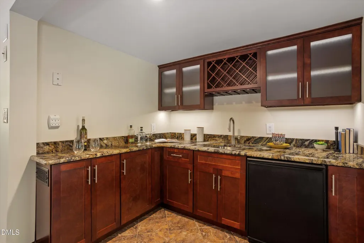
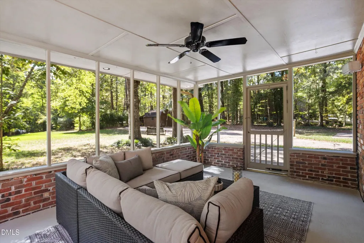
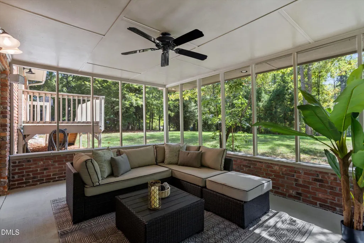
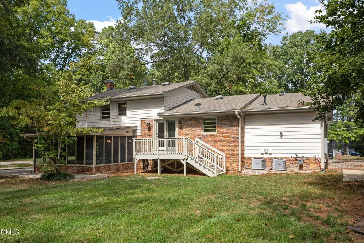
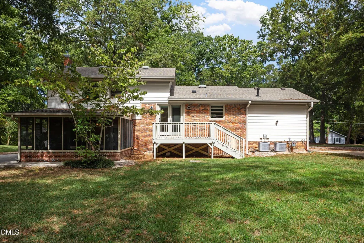
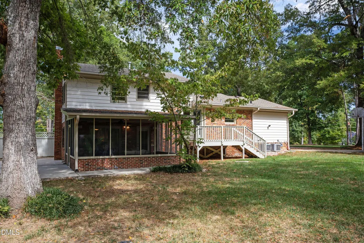
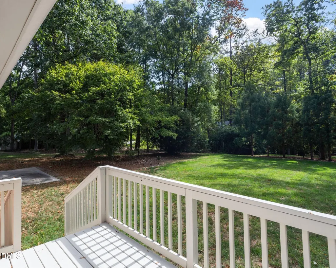
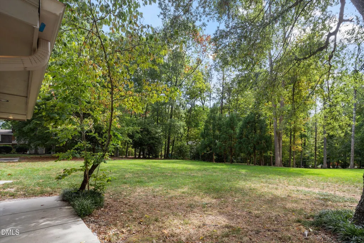
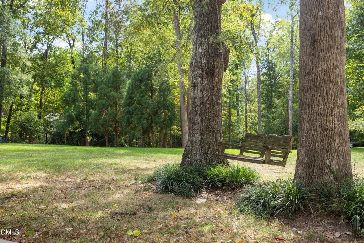
You've been waiting for a meticulously maintained mid-century Raleigh home, and here it is! Featuring an updated three-bedroom, two-and-a-half-bath home, 8208 Hillside Drive spans 1.5 lots (0.68 acres). The vacant lot at 8212 Hillside Drive is also for sale, now listed separately as MLS # 10200103. What could be better than having your own private oasis in Lake Anne, a serene lake community that serves as a nature lover's haven while offering remarkable convenience within Raleigh and to the greater Triangle area! The 1965 home was gorgeously renovated in 2021 with an expansive chef's kitchen. This home is a retreat unto itself with ample space for entertaining around an impressive granite island, beautiful cabinetry, luxury vinyl flooring, and high-end stainless steel appliances, including a Jenn-Air gas range and Miele dishwasher. Original hardwood floors refinished in September 2026 bring timeless warmth throughout the upper primary suite and bedroom levels. The lower level offers ideal versatility with a spacious living area, private home office, dedicated laundry closet, wet bar with granite countertops, and access to a relaxing screened porch. Outstanding mechanical features and system upgrades provide complete peace of mind, including a 2026 iSpring water system, a 2024 Rinnai tankless water heater, a water conditioning system, dual-zoned heating & cooling, a whole-home UV air purification, and a dry crawlspace with a clean vapor barrier. As part of the desirable Lake Anne community, residents enjoy exceptional amenities such as a private beach area, community dock, fishing, community garden, playground, walking trails, and Umstead State Park located just across scenic Ebenezer Church Road. Offering coveted schools, no city taxes, and unmatched convenience to I-440, I-540, RTP, RDU Airport, Crabtree Valley, Brier Creek, Lenovo Center, and UNC Rex Hospital, this remarkable property is truly the one you've been waiting for. Welcome home to 8208 Hillside Drive!
| Elementary School | Middle School | High School |
|---|---|---|
| Wake - Leesville Road Elementary Elementary School | Wake - Oberlin Middle Middle School | Wake - Needham Broughton High High School |
| Price History | |
|---|---|
| 10/8/2026 | Listed $600,000 |
| 10/24/2026 | 8$550,000 |
General Features
| Sewer | Septic Tank |
|---|---|
| Heating | Central,Forced Air,Natural Gas,Zoned |
| Cooling | Attic Fan,Central Air,Ceiling Fan(s),Dual,Electric,Zoned |
| Roof | Shingle |
| Appliances | Bar Fridge,Built-In Gas Range,Built-In Refrigerator,Dryer,ENERGY STAR Qualified Appliances,ENERGY STAR Qualified Dishwasher,ENERGY STAR Qualified Refrigerator,ENERGY STAR Qualified Washer,Gas Water Heater,Microwave,ENERGY STAR Qualified Water Heater,Range Hood,Self Cleaning Oven,Stainless Steel Appliance(s),Tankless Water Heater,Vented Exhaust Fan,Warming Drawer,Water Softener Owned |
| Zoning | R-2 |
| Association Fee Includes | Maintenance Grounds,Storm Water Maintenance |
| Patio/Porch Features | Deck,Front Porch,Patio,Rear Porch,Screened |
| Architectural Style | Traditional |
| Construction Materials | Brick Veneer,Wood Siding |
| Year Built | 1965 |
| Levels | Multi/Split,Tri-Level |
| Property Subtype | Single Family Residence |
| Accessibility | No |
| Assoc Fee Paid Per | Annually |
| County | Wake |
| New Construction | false |
| Property Type | Residential |
| HOA | true |
| Subdivision Name | Lake Anne |
| Garage Y/N | false |
| Other Structures | Shed(s) |
| Total Rooms | 8 |
| Full Baths | 2 |
| Status | Active |
| Directions | Glenwood Ave eastbound (US 70 E). Right onto Lake Anne Dr. Right onto W. Lake Anne Dr. Left onto Hillside Dr. OR Ebenezer Church Rd, then turn onto Ortin Ln. Left onto W. Lake Anne Dr. Right onto Hillside Dr. |
| High School | Wake - Needham Broughton High |
| City | Raleigh |
| Senior Community Y/N | false |
| Lot Size Units | Acres |
| Lot Size Square Feet | 29620.8 |
| Carport Spaces | 1 |
| Carport Y/N | true |
| Elementary School | Wake - Leesville Road Elementary |
| Tax Annual Amount | 2715.84 |
| Middle/Junior High School | Wake - Oberlin Middle |
| Structure Type | House,Site Built |
| Standard Status | Active |
Interior Features
| Interior Amenities | Ceiling Fan(s),Crown Molding,Eat-in Kitchen,Granite Counters,High Speed Internet,Kitchen Island,Recessed Lighting,Storage,Track Lighting,Wet Bar,Shower Only,Bathtub/Shower Combination,Open Floorplan,Master Downstairs |
|---|---|
| Flooring | Hardwood,Luxury Vinyl,Tile |
| Air Conditioning Y/N | true |
| Heating Y/N | true |
| Window Features | Blinds,Double Pane Windows,Insulated Windows,Wood Frames |
| Fireplace Y/N | false |
| Above Grade Finished Area | 1162 |
| Half Baths | 1 |
| Laundry Features | Laundry Closet,Inside,Lower Level |
| Total Bedrooms | 3 |
| Below Grade Finished Area | 599 |
| Above Grade Finished Area Source | Appraiser |
| Total Baths | 3 |
Exterior Features
| Exterior Amenities | Basketball Court,Rain Gutters,Storage |
|---|---|
| Parking Features | Attached Carport,Concrete,Driveway,Gravel,On Site,Outside |
| Lot Features | Back Yard,Few Trees,Front Yard,Interior Lot,Landscaped,Rectangular Lot,Hardwood Trees |
| Water Source | Private,Well |
| Lot Size Area | 0.68 |
| Foundation Details | Crawlspace |
| Building Area Total | 1761 |
| Lot Size Acres | 0.68 |
Amenities
- Foreclosure
- Views
- Short Sale
- New Construction
- Adult 55+
- Lease To Own
- No HOA Fees
- Furnished
- Primary On Main
- Air Conditioning
- Seller Finance
- Green
- Fixer Upper
- Horse
- Golf
- Fireplace
- Deck
- Garage
- Basement
- Pool
Property vs Single Family Average in 27612
Price
Year Built

 All information deemed reliable but not guaranteed. All properties are subject to prior sale, change or withdrawal. Neither listing broker(s) or information provider(s) shall be responsible for any typographical errors, misinformation, misprints and shall be held totally harmless. Listing(s) information is provided for consumer's personal, non-commercial use and may not be used for any purpose other than to identify prospective properties consumers may be interested in purchasing. The data relating
 © 2026 Longleaf Pines Association of Realtors MLS. All Rights Reserved. IDX information is provided exclusively for consumers' personal, non-commercial use and may not be used for any purpose other than to identify prospective properties consumers may be interested in purchasing. Information deemed reliable but not guaranteed. Properties marked with the IDX icon are provided courtesy of the Longleaf Pines Association of Realtors MLS, Inc., Internet Data Exchange (IDX).
 © 2026 MLS of Goldsboro. All rights reserved. The data is deemed reliable but is not guaranteed accurate by the MLS. All properties are subject to prior sale, change or withdrawal. MLS of Goldsboro, the listing broker(s) nor information provider(s) shall be responsible for any typographical errors, misinformation, and misprints and shall be held totally harmless. Listing information is provided for consumers' personal, non-commercial use and may not be used for any purpose other than to identify
 The data relating to real estate for sale on this website comes in part from the (IDX)Internet Data Exchange Program of the Albemarle Area Association of Realtors, Multiple Listing Service. Real estate listings held by brokerage firms other than the Realtor owner of this website are marked with the Internet Data Exchange logo (IDX) or the Internet Data Exchange brief/thumbnail logo and detailed information about them includes the name of the listing firm.
Information on this website is provided
 Copyright 2026 NCRMLS. All rights reserved. North Carolina Regional Multiple Listing Service, (NCRMLS), provides content displayed here on an as is basis and makes no representations or warranties regarding the provided content, including, but not limited to those of non-infringement, timeliness, accuracy, or completeness. Individuals and companies using information presented are responsible for verification and validation of information they utilize and present to their customers and clients. NCRMLS
 The data relating to real estate on this web site comes in part from the Internet Data Exchange program of Hive MLS LLC, and is updated as of November 7, 2026 12:13 PM UTC All information is deemed reliable but not guaranteed and should be independently verified. All properties are subject to prior sale, change, or withdrawal. Neither listing broker(s) nor HomeTowne Realty Clayton shall be responsible for any typographical errors, misinformation, or misprints, and shall be held totally harmless from
